
Precision Stampings: Why Tolerance Matters in Component Manufacturing

If you’ve ever wondered why one stamped bracket fits perfectly the first time and another needs filing down on the shop floor, the answer almost always comes down to tolerance. In the world of precision stampings, tolerance isn’t a nice-to-have; it’s the difference between a component that performs for ten years and one that fails an assembly line inspection on day one.
At Eigen Engineering, tolerance control sits at the centre of everything we do, because it’s the single factor that separates a genuine precision partner from a stamper that simply cuts metal to a rough shape.
What “Tolerance” Actually Means in the Metal Stamping Industry?
Tolerance is the permitted range of variation in a part’s dimensions once it’s been punched, bent, drawn, or formed. No stamped component is ever produced to an exact, absolute measurement; some deviation is unavoidable given material behaviour, tool wear, and press dynamics.
What matters is how tightly that deviation is controlled. Across the wider metal stamping industry, standard commercial tolerances typically sit around ±0.005 inches (roughly ±0.13 mm) for a single-surface feature, while genuinely tight, high-precision work can push down to ±0.0005 inches or better with the right tooling, materials, and process discipline.
Multi-surface features, by comparison, usually carry looser bands (often up to ±0.030 inches) simply because more surfaces mean more accumulated variation. Understanding where your part sits on that spectrum before it ever reaches the press is the first step to getting it right.
Why Tight Tolerances Matter More Than Ever
Modern products leave far less room for error than they used to. Electric vehicle battery trays, aerospace brackets, and micro-connectors used in medical devices all depend on consistent, repeatable dimensions across thousands or millions of parts. A component that’s out of spec by a few thousandths of an inch might not simply look wrong; it might not seat, might vibrate loose, or might create excess stress in an assembly that eventually leads to fatigue failure.
This is exactly why serious buyers evaluate a metal stamping industry supplier not just on price, but on documented process capability. Tolerance isn’t just a design specification; it’s a promise about consistency across an entire production run, not just the first article that gets approved.
Factors That Influence Achievable Tolerance
A few variables decide how tight a tolerance a stamped part can realistically hold:
- Material selection and thickness: thinner, more ductile materials generally allow tighter control, while thicker or higher-strength alloys introduce more springback and variation.
- Tool and die design: precision-ground carbide tooling, proper clearances, and well-maintained dies reduce deflection and wear over long production runs.
- Press technology: modern servo presses offer far more consistent force and stroke control than older mechanical presses, directly translating into tighter, more repeatable tolerances.
- Bend radius and grain direction: bending against the grain, or specifying a bend radius smaller than the material thickness, invites cracking and inconsistency.
- Secondary operations: coining, deburring, and tapping can shift dimensions slightly, so these need to be accounted for in the original tolerance stack-up.
At Eigen Engineering, our engineering team reviews each of these variables at the quoting stage, not after the tooling is cut, so that the tolerance called out on a drawing is actually achievable in production, not just on paper.
Real Cost of Getting Tolerance Wrong
It’s tempting to assume that specifying the tightest possible tolerance is always the safer choice. In practice, it’s often the costlier one. Unnecessarily tight tolerances demand premium tooling, slower press speeds, more frequent die maintenance, and tighter incoming material inspection, all of which add cost without adding value if the part doesn’t actually need that level of precision.
A well-run metal stamping industry programme calls out tight tolerances only where they genuinely affect fit, function, or assembly, and relaxes them everywhere else.
Getting this balance wrong in the other direction is worse. A part produced to a looser tolerance than the assembly requires can lead to field failures, warranty claims, and costly redesigns much further down the line problems that are far more expensive to fix after tooling is committed.
How Eigen Engineering Approaches Tolerance Control
Eigen Engineering has spent years refining precision stamping processes specifically around this balance. As the best metal stamping industry approach includes:
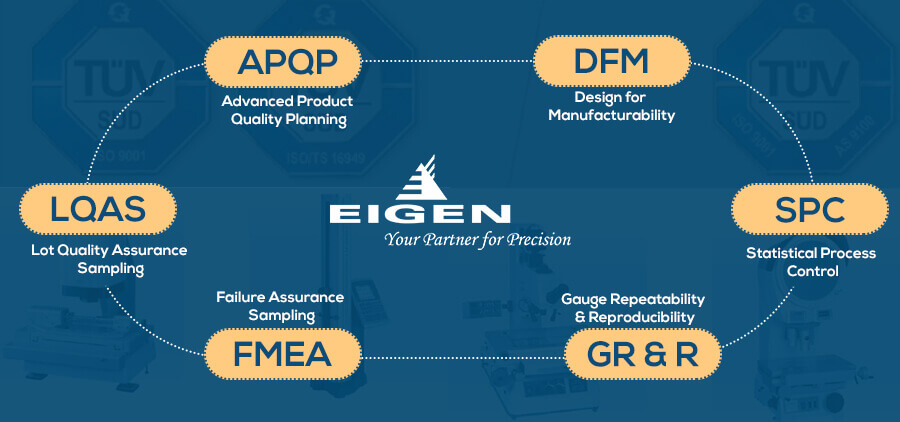
- Design-for-manufacturability reviews before tooling is finalised, flagging features that would be difficult to hold to spec.
- In-process dimensional inspection, not just first-article and final checks, so drift is caught before it becomes scrap.
- Investment in modern press technology and precision-ground tooling to hold tighter bands consistently across long production runs.
- Full documentation and traceability, so customers in regulated sectors can demonstrate process capability to their own auditors.
Whether you need a straightforward bracket to a commercial tolerance or a tightly toleranced connector component for a demanding application, understanding tolerance early in the design process saves time, money, and rework later.
That’s the conversation Eigen Engineering has with every customer before a single die is cut; because in precision stampings, tolerance isn’t just a number on a drawing. It’s the whole point.
If you’re specifying a new stamped component and aren’t sure what tolerance is actually achievable (or necessary) for your application, Eigen Engineering’s engineering team is happy to review your drawings and recommend a practical, cost-effective tolerance strategy.